
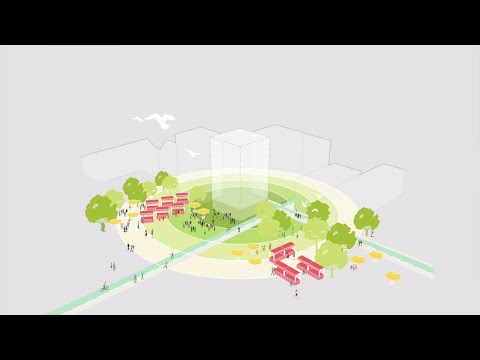
at their most fundamental buildings
provide shelter at their best they
enrich people’s experiences and improve
lives but the effect of architecture on
both individuals in wider society is far
broader than that for buildings have
ripple effects beyond their walls
their immediate site and the people that
use them every day
buildings affect the communities around
them they affect the economy and they
impact the environment and these ripple
effects can go on for a very long time
buildings take years to design and build
and they’re around for decades sometimes
centuries
so the impact that buildings have on the
world around them really matters too
often however these aspects of
architecture the wider impacts of
buildings are not considered with really
unfortunate results to understand why
this is we have to look at the
development of architecture over the
past hundred and fifty years a lot of
the built environment around us is the
legacy of modernism which emerged at the
beginning of the 20th century out of the
Industrial Revolution and industrial
society modernism liberated Architecture
from its past largely through cheap
fossil fuels suddenly we were able to
light our homes with electricity we were
able to warm them up and cool him down
this meant that walls could get thinner
and we could use more glass and it
didn’t really matter back then if
buildings leaked heat or not materials –
were much more readily available
architects and builders were no longer
restricted by what was available to them
locally or regionally and the revolution
in transport particularly the car
fundamentally changed the way we build
design and navigate our cities so while
industrialization brought huge progress
it has enabled us to lead healthier
longer and more comfortable lives as a
result the impact that it has had on the
evolution of our built environment
has had some negative externalities and
some unfortunate consequences sometimes
those consequences are obvious large
glass skyscrapers some of which have
literally burnt things and some of those
architects have managed that more than
once on a far bigger scale however the
way we’ve built our buildings and
designed our cities is affecting the
climate around a third of global co2
emissions come from our built
environment and this pollution will be
around for far longer than any
individual building affecting people
worldwide for generations to come
buildings use 40 percent of global
energy 40 percent of global resources
and around a quarter of the world’s
water supply so the impact that
buildings have is huge and the ripple
effect really matters but what if we
designed for this ripple effect rather
than just ignoring or accepting its
unintended consequences
well again history has some interesting
examples in rural Europe and the United
States barn raisings
created social interdependence bonds
required a lot of hands to build them
and if a barn was being built for one
individual of the member one member of
the community it would be built by
everyone else it was a network of social
support knowing that that favour would
be repaid this was not by design this
was out of necessity but it demonstrates
the power that buildings can have to
support the society around them today
there’s significant evidence in the
financial and psychological benefits of
urban greenery green roofs increased
biodiversity and reduce rainwater runoff
mitigating the effect of storms and
reducing the risk of urban flooding and
views of trees and plants have been
shown to make the sick recover more
quickly and to improve mental health in
London research has demonstrated that in
areas with higher dead
cities of urban trees there are lower
rates of antidepressant prescriptions so
if we can design our buildings to
include plants and trees and greenery
we’re not only benefiting individuals
but we’re supporting the community at
large so when these ideas become
intrinsic to the design process when we
think about the big picture we can
create buildings that do extraordinary
things buildings that strengthen the
local community and connect people to
one another buildings that support the
local economy both in how they are built
and in how they work
buildings that filter the air that
increase biodiversity that improve
health and well-being and that support
the environment two and a half years ago
two friends and I set up a new
architecture practice to investigate
some of these ideas and I’ve got three
examples to show you today I would start
with a really small one in Waterloo in
central London the local council and a
Community Interest company called
meanwhile space approached us to help
transform a temporary building that was
put up 20 years ago
the library it had been built to
accommodate had been relocated and the
building the site was going to be
redeveloped in a few years time so the
question was rather than allowing the
building to sit empty how do we use a
very small amount of money to make use
of the building before it was demolished
how do we maximize the benefit of what’s
already there essentially what more can
we make this building do for the local
community to begin with we wanted to
bring some joy to the streetscape to
help transform the outside of a pretty
rundown building so we made it smile
it’s a relatively light touch solution
recognizing the temporary nature of the
project just a lick of paint and a
lightweight timber screen but it’s
enough to transform a relatively ugly
building into a vibrant visual asset
more important though is what happened
inside the building and it was essential
to the project
that it be a place that brought the
community together so we worked with a
diverse range of stakeholders to create
a co-working space that provides a
low-cost accommodation to startups as
well as housing an organization that
supports people in finding jobs training
or apprenticeships the building today is
nurturing companies that wouldn’t
otherwise have the opportunity to be in
such a central location allowing them to
grow and establish themselves over the
coming years so the project encapsulate
s’ the benefits of such projects it
takes a building that would have been
sitting empty and transforms it into a
social and economic asset for that
community the smile creates pride in
everyone who uses that building from the
entrepreneurs who are working in the
co-working space to individuals going to
the job shop looking for employment or
advice for us though the ripple effect
of architecture doesn’t just start from
when the building is built it starts
right at the beginning of a project how
can the very fact of designing a
building support the community around it
in July last year a chance encounter led
to a conversation with the headmaster of
Sint Teresa School in Effingham Surrey
he was looking for an architect to
design a new set form Center the project
was going to take about two years to
design and build and in that time the
school was going to be investing a huge
amount of effort and money in the
process so the question we asked right
at the beginning is what more can this
investment do how can we use the
school’s investment in design to help
the students so as part of the project
we’re using the whole process of
designing and building the building as
an educational tool for the pupils
teaching them about architecture and
sustainability about how buildings are
made and the impacts they have and
importantly we’re opening their eyes to
a range of jobs and professions that
they may not have considered or even
known about when the building is built
it will benefit the school in many other
ways as well it will be carbon neutral
with enough solar panels on
Rufe to power not just itself also to
power back to the rest of the school
network and a series of green roofs new
trees and built-in burden bat boxes will
enhance the biodiversity of the
immediate site so while the project will
deliver much-needed social and
educational spaces to the school it also
gives so much more to the center eases
community and it’s been intentionally
designed to link that community and Link
the students to the wider landscape and
woodland around it in County Cork in
Ireland we’ve been working with a
fantastic client to create a
holistically sustainable project over
the next 10 years
Joseph Walsh is an internationally
renowned furniture designer and maker
but his studio and workshop is deeply
rooted in its context it’s based in the
old family farm around this old cottage
that was once the family home it’s a
place that has generated enormous social
value bringing highly skilled people
from all around the world creating a
diverse cultural and creative
environment in this small town in rural
Ireland and it’s a place that has great
economic value to its community with
high skilled high paying rural jobs and
the export of high-value products and
having a positive environmental impact
is inherent in what they do they invest
hugely in tree planting and biodiversity
programs to increase to improve the
landscape and the ecosystem around them
but when we started working with them
they were facing some pretty serious
challenges the scale of their work had
grown and while they wanted to stay
where they were the physical limitations
of their buildings was preventing that
pieces were literally too big for their
buildings so the challenge that we had
was how to enable the campus to grow and
develop but at the same time also
further their social and environmental
ambitions so with the enlargement of the
buildings and the streamlining of the
production process there’s a
environmental strategy that underpins
the whole design large photovoltaic
arrays will provide operational energy
to the site boreholes and reedbeds will
create a closed-loop water cycle that
filters the wastewater on-site and waste
wood and coppiced fast-growing woodland
will provide zero mile renewable biomass
for all of their heating all combined
with in a holistic site strategy the
architecture itself has been designed to
create a sense of place natural lime
render and corrugated roofing from the
local vernacular with paving that were
extracting from the farms own quarry
less than half a mile away
it’s the quarry that produced the stone
to build the original farmhouse the
workshops have been designed by driven
by the needs of their program but
they’ve been designed so that everyone
has a view out to the surrounding
environment so that everybody who works
there will have a visual link to trees
or plants in the surrounding landscape
so in thinking deeply about the wider
impacts that architecture has both
locally and globally it results in an
architecture that is deeply contextual
an architecture that responds both to
its social and environmental context as
much as its historical and physical one
so when we design to maximize the
positive social economic and
environmental ripples of architecture
when we design with the big picture in
mind we can create buildings that
benefit everyone our buildings can do so
much let’s make them more [Applause]
provide shelter at their best they
enrich people’s experiences and improve
lives but the effect of architecture on
both individuals in wider society is far
broader than that for buildings have
ripple effects beyond their walls
their immediate site and the people that
use them every day
buildings affect the communities around
them they affect the economy and they
impact the environment and these ripple
effects can go on for a very long time
buildings take years to design and build
and they’re around for decades sometimes
centuries
so the impact that buildings have on the
world around them really matters too
often however these aspects of
architecture the wider impacts of
buildings are not considered with really
unfortunate results to understand why
this is we have to look at the
development of architecture over the
past hundred and fifty years a lot of
the built environment around us is the
legacy of modernism which emerged at the
beginning of the 20th century out of the
Industrial Revolution and industrial
society modernism liberated Architecture
from its past largely through cheap
fossil fuels suddenly we were able to
light our homes with electricity we were
able to warm them up and cool him down
this meant that walls could get thinner
and we could use more glass and it
didn’t really matter back then if
buildings leaked heat or not materials –
were much more readily available
architects and builders were no longer
restricted by what was available to them
locally or regionally and the revolution
in transport particularly the car
fundamentally changed the way we build
design and navigate our cities so while
industrialization brought huge progress
it has enabled us to lead healthier
longer and more comfortable lives as a
result the impact that it has had on the
evolution of our built environment
has had some negative externalities and
some unfortunate consequences sometimes
those consequences are obvious large
glass skyscrapers some of which have
literally burnt things and some of those
architects have managed that more than
once on a far bigger scale however the
way we’ve built our buildings and
designed our cities is affecting the
climate around a third of global co2
emissions come from our built
environment and this pollution will be
around for far longer than any
individual building affecting people
worldwide for generations to come
buildings use 40 percent of global
energy 40 percent of global resources
and around a quarter of the world’s
water supply so the impact that
buildings have is huge and the ripple
effect really matters but what if we
designed for this ripple effect rather
than just ignoring or accepting its
unintended consequences
well again history has some interesting
examples in rural Europe and the United
States barn raisings
created social interdependence bonds
required a lot of hands to build them
and if a barn was being built for one
individual of the member one member of
the community it would be built by
everyone else it was a network of social
support knowing that that favour would
be repaid this was not by design this
was out of necessity but it demonstrates
the power that buildings can have to
support the society around them today
there’s significant evidence in the
financial and psychological benefits of
urban greenery green roofs increased
biodiversity and reduce rainwater runoff
mitigating the effect of storms and
reducing the risk of urban flooding and
views of trees and plants have been
shown to make the sick recover more
quickly and to improve mental health in
London research has demonstrated that in
areas with higher dead
cities of urban trees there are lower
rates of antidepressant prescriptions so
if we can design our buildings to
include plants and trees and greenery
we’re not only benefiting individuals
but we’re supporting the community at
large so when these ideas become
intrinsic to the design process when we
think about the big picture we can
create buildings that do extraordinary
things buildings that strengthen the
local community and connect people to
one another buildings that support the
local economy both in how they are built
and in how they work
buildings that filter the air that
increase biodiversity that improve
health and well-being and that support
the environment two and a half years ago
two friends and I set up a new
architecture practice to investigate
some of these ideas and I’ve got three
examples to show you today I would start
with a really small one in Waterloo in
central London the local council and a
Community Interest company called
meanwhile space approached us to help
transform a temporary building that was
put up 20 years ago
the library it had been built to
accommodate had been relocated and the
building the site was going to be
redeveloped in a few years time so the
question was rather than allowing the
building to sit empty how do we use a
very small amount of money to make use
of the building before it was demolished
how do we maximize the benefit of what’s
already there essentially what more can
we make this building do for the local
community to begin with we wanted to
bring some joy to the streetscape to
help transform the outside of a pretty
rundown building so we made it smile
it’s a relatively light touch solution
recognizing the temporary nature of the
project just a lick of paint and a
lightweight timber screen but it’s
enough to transform a relatively ugly
building into a vibrant visual asset
more important though is what happened
inside the building and it was essential
to the project
that it be a place that brought the
community together so we worked with a
diverse range of stakeholders to create
a co-working space that provides a
low-cost accommodation to startups as
well as housing an organization that
supports people in finding jobs training
or apprenticeships the building today is
nurturing companies that wouldn’t
otherwise have the opportunity to be in
such a central location allowing them to
grow and establish themselves over the
coming years so the project encapsulate
s’ the benefits of such projects it
takes a building that would have been
sitting empty and transforms it into a
social and economic asset for that
community the smile creates pride in
everyone who uses that building from the
entrepreneurs who are working in the
co-working space to individuals going to
the job shop looking for employment or
advice for us though the ripple effect
of architecture doesn’t just start from
when the building is built it starts
right at the beginning of a project how
can the very fact of designing a
building support the community around it
in July last year a chance encounter led
to a conversation with the headmaster of
Sint Teresa School in Effingham Surrey
he was looking for an architect to
design a new set form Center the project
was going to take about two years to
design and build and in that time the
school was going to be investing a huge
amount of effort and money in the
process so the question we asked right
at the beginning is what more can this
investment do how can we use the
school’s investment in design to help
the students so as part of the project
we’re using the whole process of
designing and building the building as
an educational tool for the pupils
teaching them about architecture and
sustainability about how buildings are
made and the impacts they have and
importantly we’re opening their eyes to
a range of jobs and professions that
they may not have considered or even
known about when the building is built
it will benefit the school in many other
ways as well it will be carbon neutral
with enough solar panels on
Rufe to power not just itself also to
power back to the rest of the school
network and a series of green roofs new
trees and built-in burden bat boxes will
enhance the biodiversity of the
immediate site so while the project will
deliver much-needed social and
educational spaces to the school it also
gives so much more to the center eases
community and it’s been intentionally
designed to link that community and Link
the students to the wider landscape and
woodland around it in County Cork in
Ireland we’ve been working with a
fantastic client to create a
holistically sustainable project over
the next 10 years
Joseph Walsh is an internationally
renowned furniture designer and maker
but his studio and workshop is deeply
rooted in its context it’s based in the
old family farm around this old cottage
that was once the family home it’s a
place that has generated enormous social
value bringing highly skilled people
from all around the world creating a
diverse cultural and creative
environment in this small town in rural
Ireland and it’s a place that has great
economic value to its community with
high skilled high paying rural jobs and
the export of high-value products and
having a positive environmental impact
is inherent in what they do they invest
hugely in tree planting and biodiversity
programs to increase to improve the
landscape and the ecosystem around them
but when we started working with them
they were facing some pretty serious
challenges the scale of their work had
grown and while they wanted to stay
where they were the physical limitations
of their buildings was preventing that
pieces were literally too big for their
buildings so the challenge that we had
was how to enable the campus to grow and
develop but at the same time also
further their social and environmental
ambitions so with the enlargement of the
buildings and the streamlining of the
production process there’s a
environmental strategy that underpins
the whole design large photovoltaic
arrays will provide operational energy
to the site boreholes and reedbeds will
create a closed-loop water cycle that
filters the wastewater on-site and waste
wood and coppiced fast-growing woodland
will provide zero mile renewable biomass
for all of their heating all combined
with in a holistic site strategy the
architecture itself has been designed to
create a sense of place natural lime
render and corrugated roofing from the
local vernacular with paving that were
extracting from the farms own quarry
less than half a mile away
it’s the quarry that produced the stone
to build the original farmhouse the
workshops have been designed by driven
by the needs of their program but
they’ve been designed so that everyone
has a view out to the surrounding
environment so that everybody who works
there will have a visual link to trees
or plants in the surrounding landscape
so in thinking deeply about the wider
impacts that architecture has both
locally and globally it results in an
architecture that is deeply contextual
an architecture that responds both to
its social and environmental context as
much as its historical and physical one
so when we design to maximize the
positive social economic and
environmental ripples of architecture
when we design with the big picture in
mind we can create buildings that
benefit everyone our buildings can do so
much let’s make them more [Applause]
Please follow and like us: